

Introducing L’Art de Vivre: Naples Condo Interior Featured in Luxe Magazine Interiors + Design

L’Art de Vivre, our newest J. Lynn Design Group portfolio project, began with a Gulf-front residence, this Naples condo interior design, an extraordinary collection of contemporary art, and an opportunity to reconsider how a home could be experienced from the moment one entered.

Now featured in Luxe Interiors + Design, the completed residence reflects an approach central to our work: architecture, proportion, furnishings, art, and the way a client lives should never feel like separate considerations. They should belong to the same composition.
For this Bay Colony condo in Naples, FL, the interior design began by looking beyond finishes and furnishings. The project began by reconsidering the plan itself, opening sight lines, improving spatial relationships, and creating a quieter architectural foundation for a decidedly expressive art collection. The result is a considered Naples condo interior design that allows the architecture, art, and surrounding setting to work together with ease.
Reimagining the Interior From the Inside Out
The existing condominium offered something that could never be manufactured: expansive Gulf views, open-air balconies, and a connection to the water that immediately defined the residence's character. Inside, however, the original plan did not fully support that experience.
The residence was taken back far enough to allow the interior to be reconsidered as a whole. The former three-bedroom configuration became two, allowing the layout to gain more generous entertaining areas, improved circulation, a more private kitchen, and broader visual connections throughout the home. The objective was not simply to make the condominium feel larger. It was to create a sense of spatial ease.
Rooms were considered in relation to one another, rather than as individual destinations. Architectural elements establish boundaries without interrupting the home's visual rhythm, while the plan allows the Gulf, the art, and the interior architecture to remain in conversation.
It is an approach that defines much of our work in Naples interior design, particularly condominium and high-rise renovations, where every decision surrounding proportion, circulation, and sightlines carries greater significance.
A Quiet Architectural Framework
With the architecture clarified, the palette became deliberately restrained.
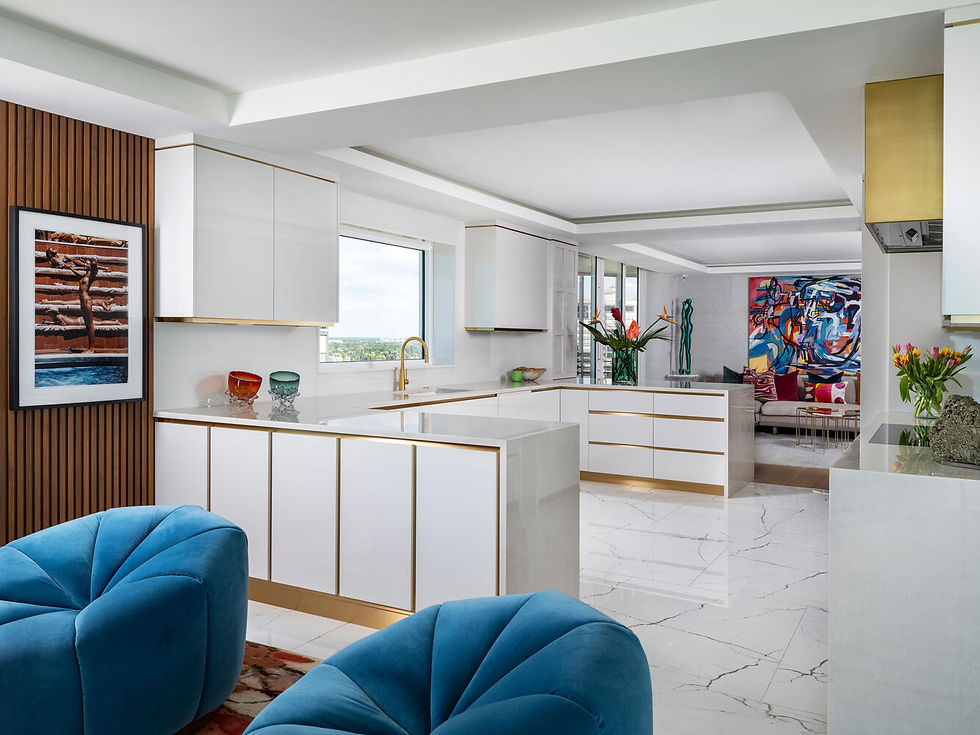
Crisp white porcelain flooring creates continuity through the main spaces, balanced by walnut millwork and select paneled walls that introduce warmth and depth. In the kitchen, state-of-the-art Miele appliances and high-gloss white cabinetry by Woodworkers Naples are paired with brushed-gold details, creating a precise, almost yacht-inspired composition.
These materials were selected not to compete for attention, but to establish a composed background for what would become one of the defining elements of L’Art de Vivre: the owners' art collection.

When Art Becomes Part of the Architecture
Art was never intended to be added after the rooms were complete. It informed the interior from the beginning.
The homeowners sourced works specifically for the residence, allowing individual pieces to influence scale, color, furniture placement, and the experience of moving between spaces. The result feels closer to a private gallery that happens to be deeply comfortable to live in.
Works referenced in the Luxe Interiors + Design feature include pieces by Jeff Muhs, Rob Stern, Harouna Ouédraogo, Chakaia Booker, and Jon Koehler, alongside photography by Slim Aarons. A sculptural diver embellished with Swarovski crystals establishes an unexpected moment at the entry. Yet the residence never becomes a gallery in the formal sense.
The art is surrounded by places to sit, gather, read, entertain, and simply enjoy the view. It is this balance between visual energy and comfortable livability that gives the home its character.
Color, Curves, and a More Expressive Interior
Against the restrained architectural envelope, color becomes more confident.
Holly Hunt custom curved sofas establish a circular conversation area, accented by saturated tones of fuchsia and deep purple. Caribbean-blue swivel chairs by Ralph Pucci define the lounge, while gemstone-like tables introduce sculptural punctuation within the family area.
The primary bedroom shifts into a quieter register, with aqua, green, and gold tones, like the pendants by Fine Art Handcrafted Lighting, creating a composed retreat while maintaining the residence's broader visual language.
Rather than carrying a single palette uniformly throughout the condominium, each space has its own atmosphere. What connects them is proportion, repetition, architectural clarity, and a consistent understanding of how the rooms relate to one another.
Designing Around the View Without Being Defined by It
A Gulf-front residence naturally places the view at the center of the experience, but L’Art de Vivre was never intended to rely on scenery alone.
The architecture creates moments of compression and openness. Furniture arrangements encourage both conversation and contemplation. Walnut, porcelain, glass, stone, metal, and richly layered textiles give the interior its own visual identity.
The view remains present, but the home has enough personality to hold its own beside it. That distinction became essential to the project. This was not meant to feel like an interchangeable coastal residence. It was created specifically for these homeowners, their collection, their way of entertaining, and their perspective on contemporary design.
Featured in Luxe Interiors + Design
We are especially pleased to see L’Art de Vivre featured in Luxe Interiors + Design, where the story explores the relationship between the reworked architecture, the owners' contemporary art collection, and the more expressive layers that give the residence its individuality.
For J. Lynn Design Group, publication is meaningful not simply as recognition of the finished rooms, but because it allows the thinking behind a project to be seen.
The most successful interiors often appear effortless when complete. Behind that ease are hundreds of decisions surrounding scale, circulation, architectural detailing, lighting, materials, furnishings, art, and the relationship between one room and the next.
L’Art de Vivre is a reflection of that process.
L’Art de Vivre, The Art of Living
The name L’Art de Vivre, the art of living, ultimately captures what this residence became. It is sophisticated without becoming formal. Expressive without becoming chaotic. Art-filled, yet designed first and foremost to be lived in.
The architecture gives the home its structure. The Gulf gives it perspective. The art gives it personality. And together, those elements create something far more personal: a home shaped around the people who experience it every day.
Explore the complete L’Art de Vivre portfolio by J. Lynn Design Group.

Where is L’Art de Vivre located?
L’Art de Vivre is a Gulf-front condominium residence at Bay Colony in Naples, Florida, redesigned by J. Lynn Design Group with an emphasis on spatial planning, contemporary art, architectural detail, and expansive views.
Who designed the L’Art de Vivre interiors?
The residence was designed by J. Lynn Design Group, an interior design firm led by Jenna Lynn Getchell and serving clients in Naples, Florida and Cleveland, Ohio.
What was changed during the renovation?
The original three-bedroom layout was reconfigured into two bedrooms, allowing the design team to create more generous entertaining areas, improve circulation, broaden sight lines, and develop a kitchen better suited to the homeowners' lifestyle.
What defines the interior design of L’Art de Vivre?
The project combines clean architectural lines, walnut millwork, porcelain flooring by Caramic Matrix called The Room, glass, stone, sculptural furnishings, controlled color, and a significant contemporary art collection. The restrained architectural foundation allows the artwork and furnishings to introduce individuality throughout the residence.
Was L’Art de Vivre published?
Yes. L’Art de Vivre was featured in Luxe Interiors + Design, which highlighted the residence's architectural transformation, contemporary art collection, furnishings, and relationship to its Gulf-front setting.


Comments